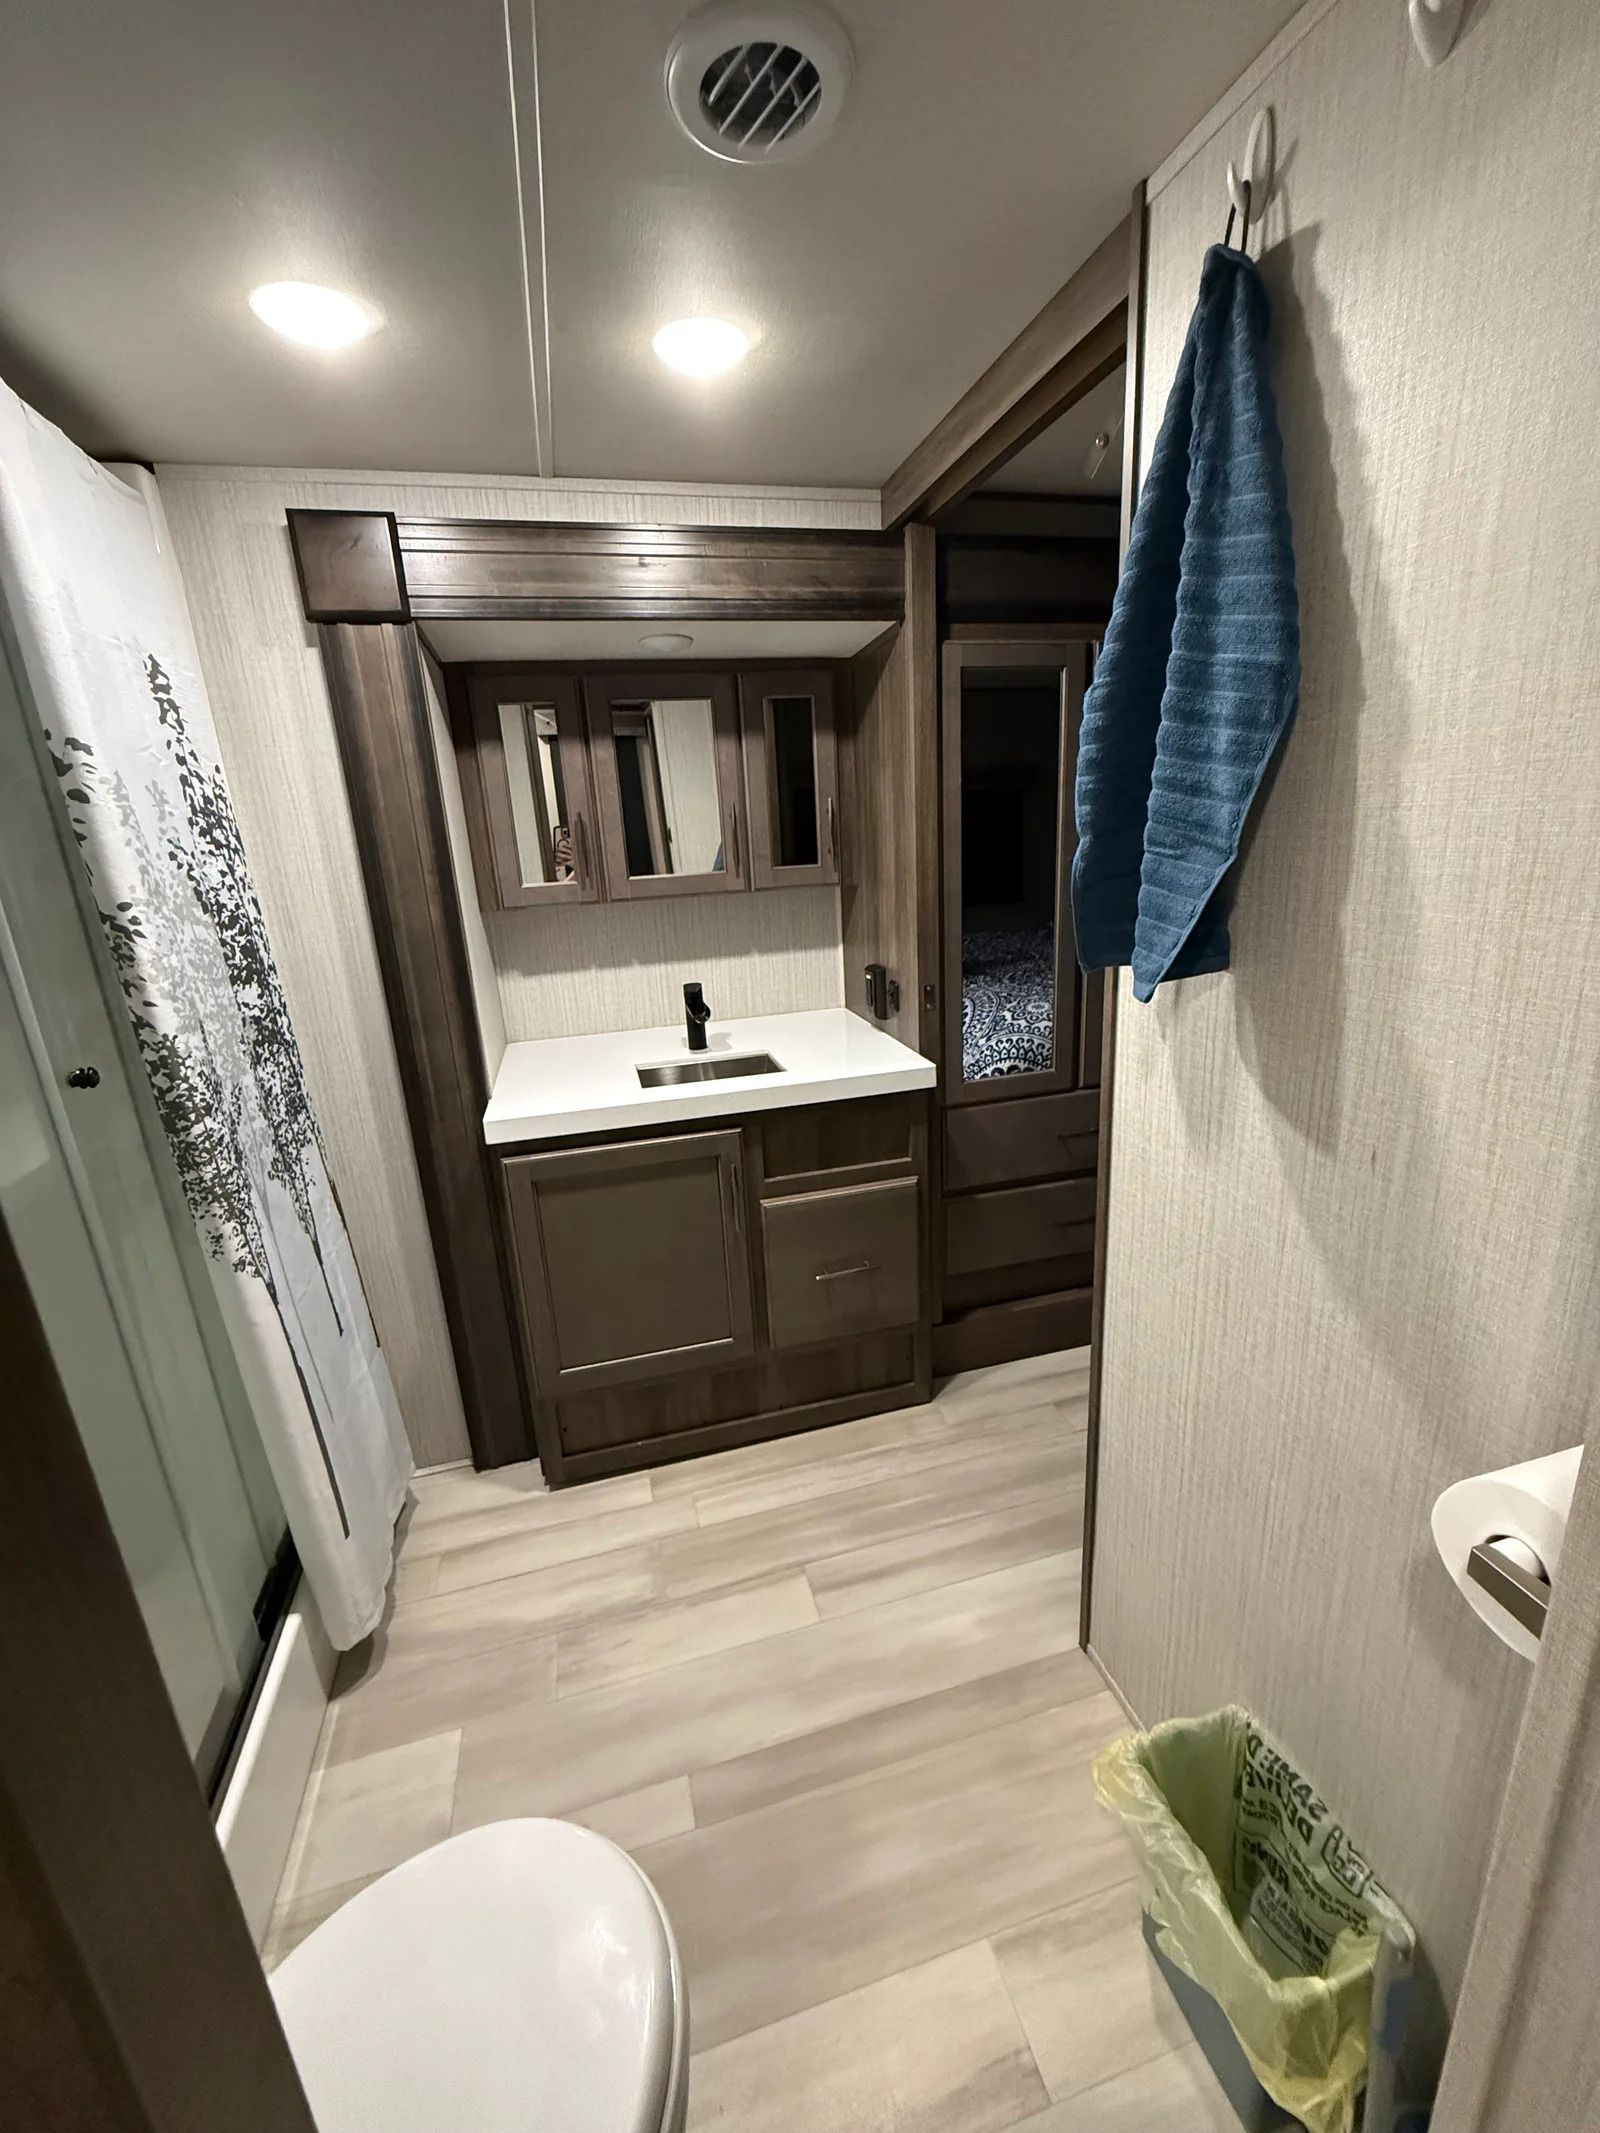
2022 Grand Design Solitude Fifth Wheel Rental
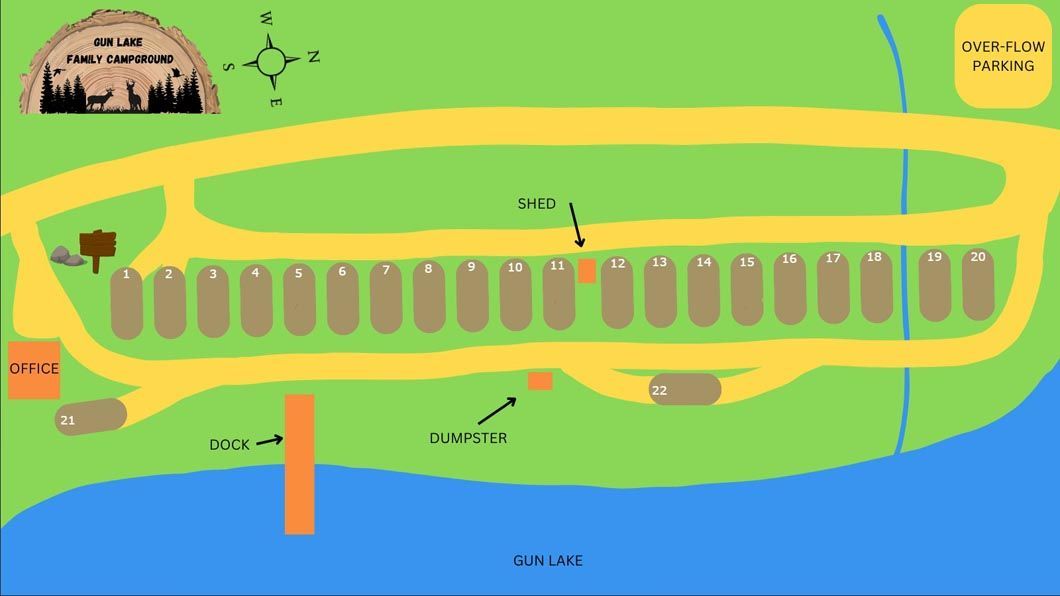
Site 21
30/50A • 50ft • Water • Sewage
$155.00 / night
FLOOR PLAN LAYOUT & KEY ZONES
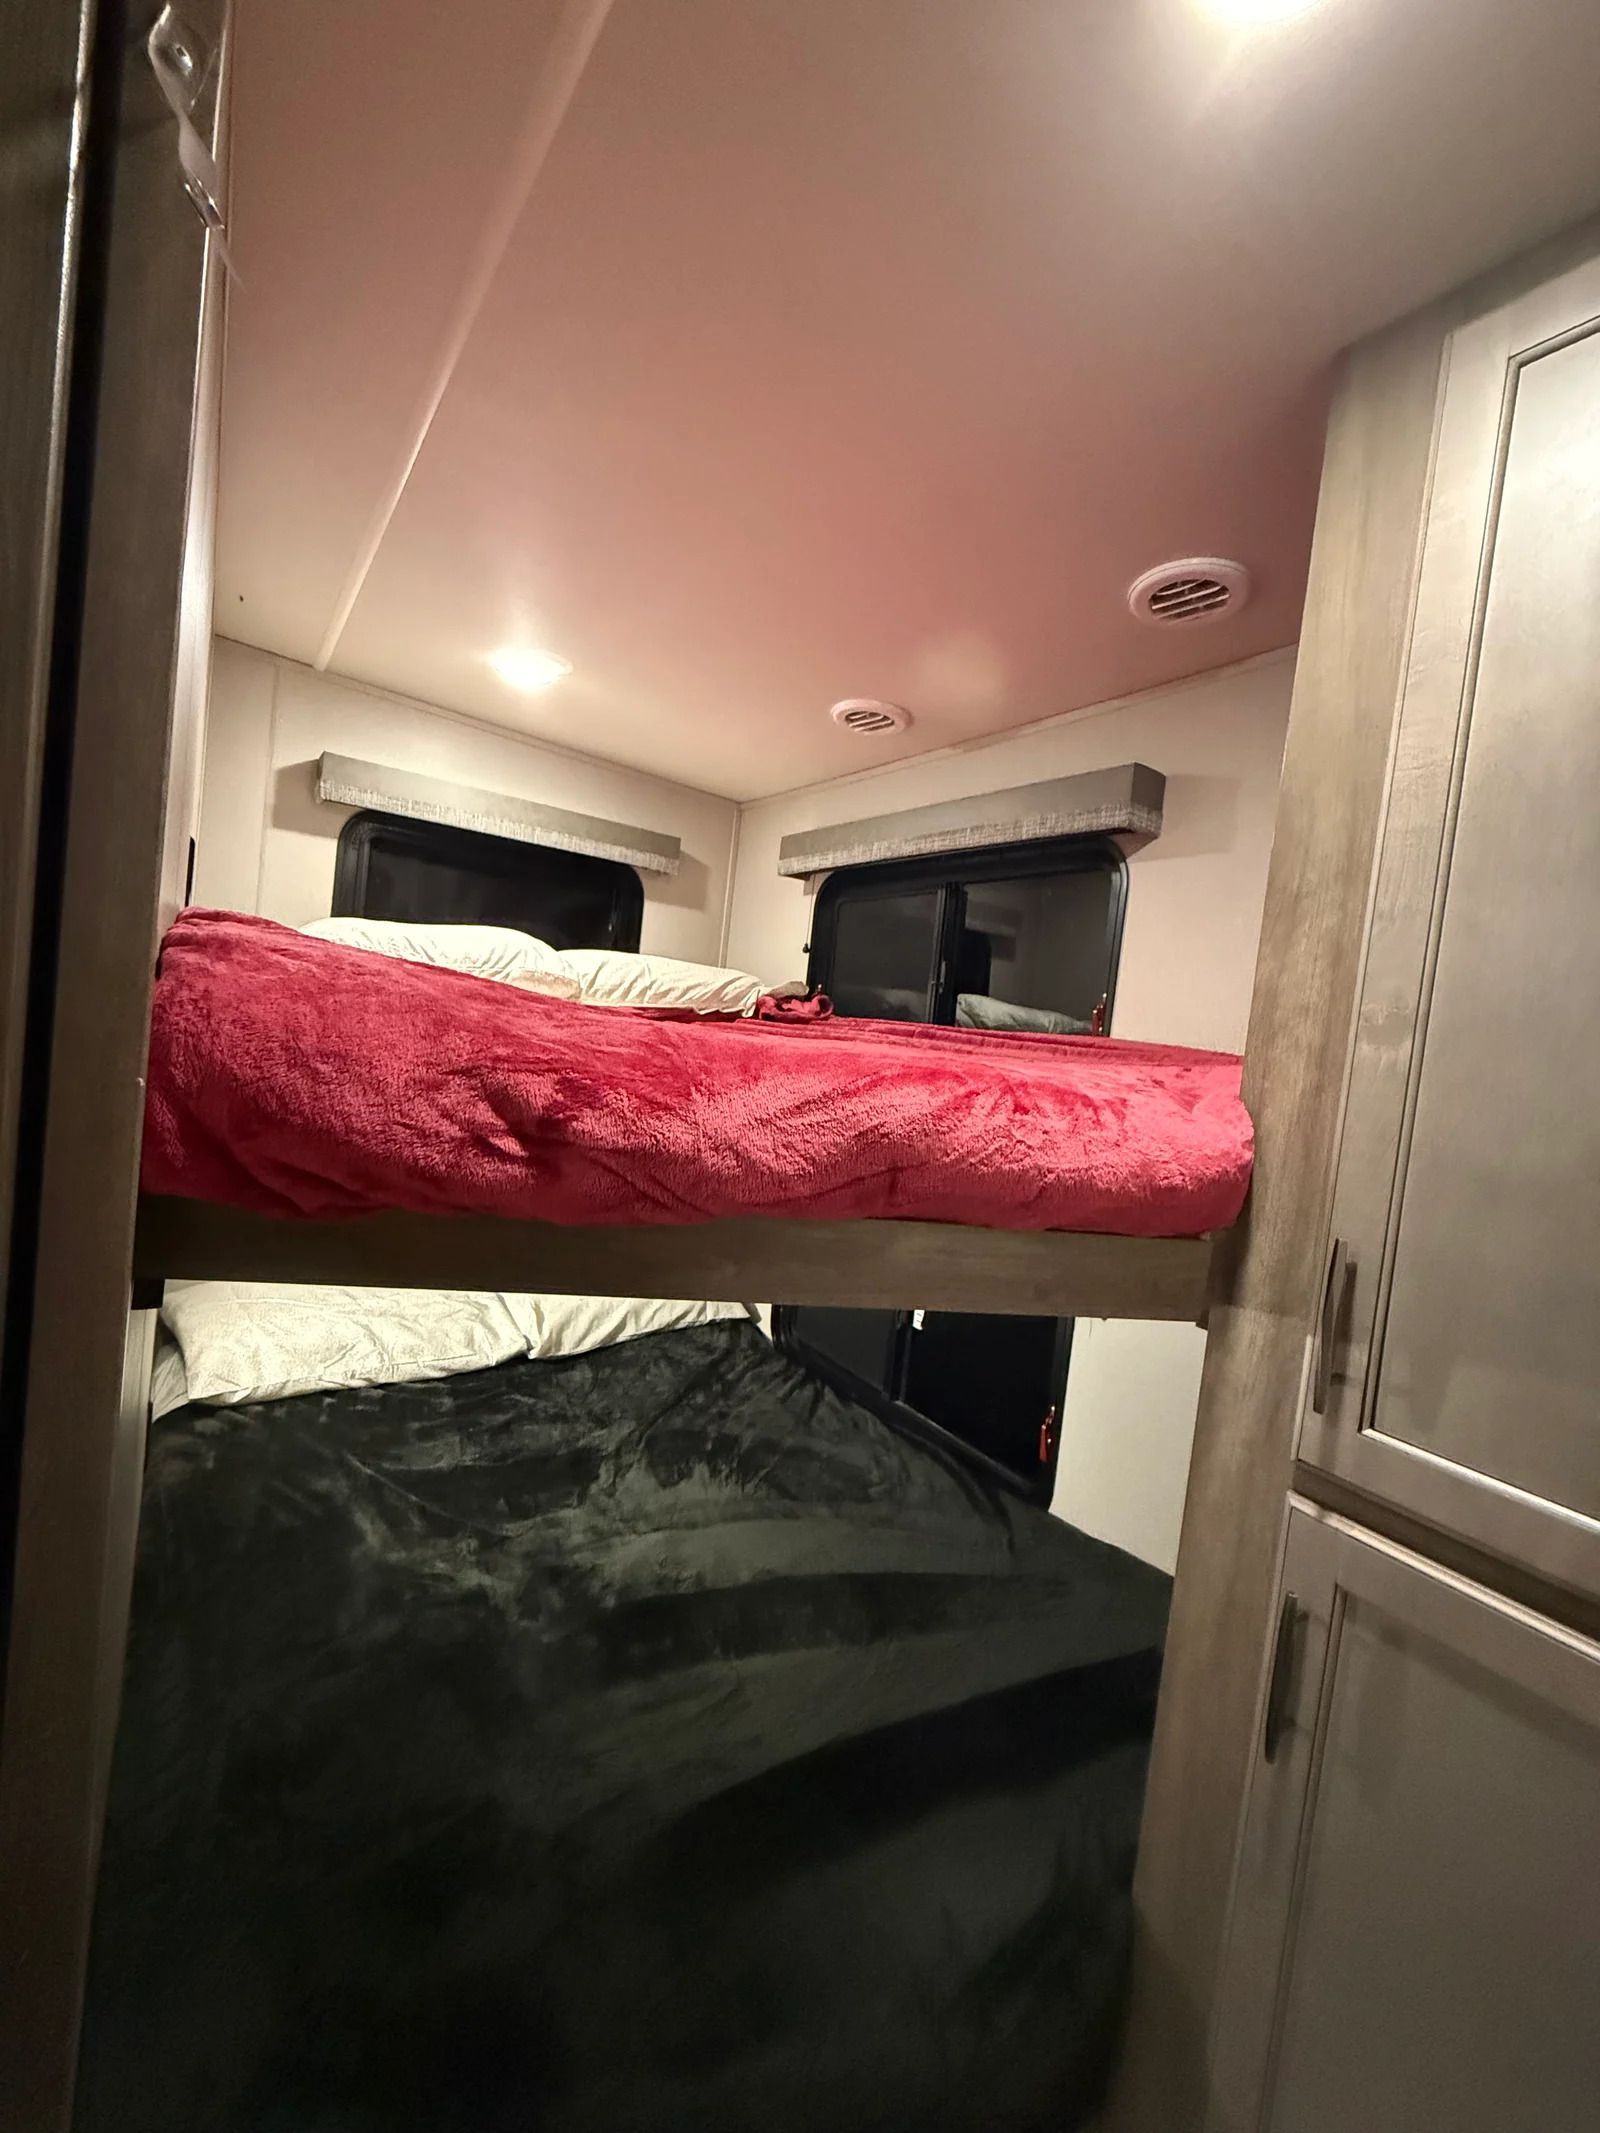
Rear Bunkhouse
- Features double-over-double bunks
- Storage/wardrobe
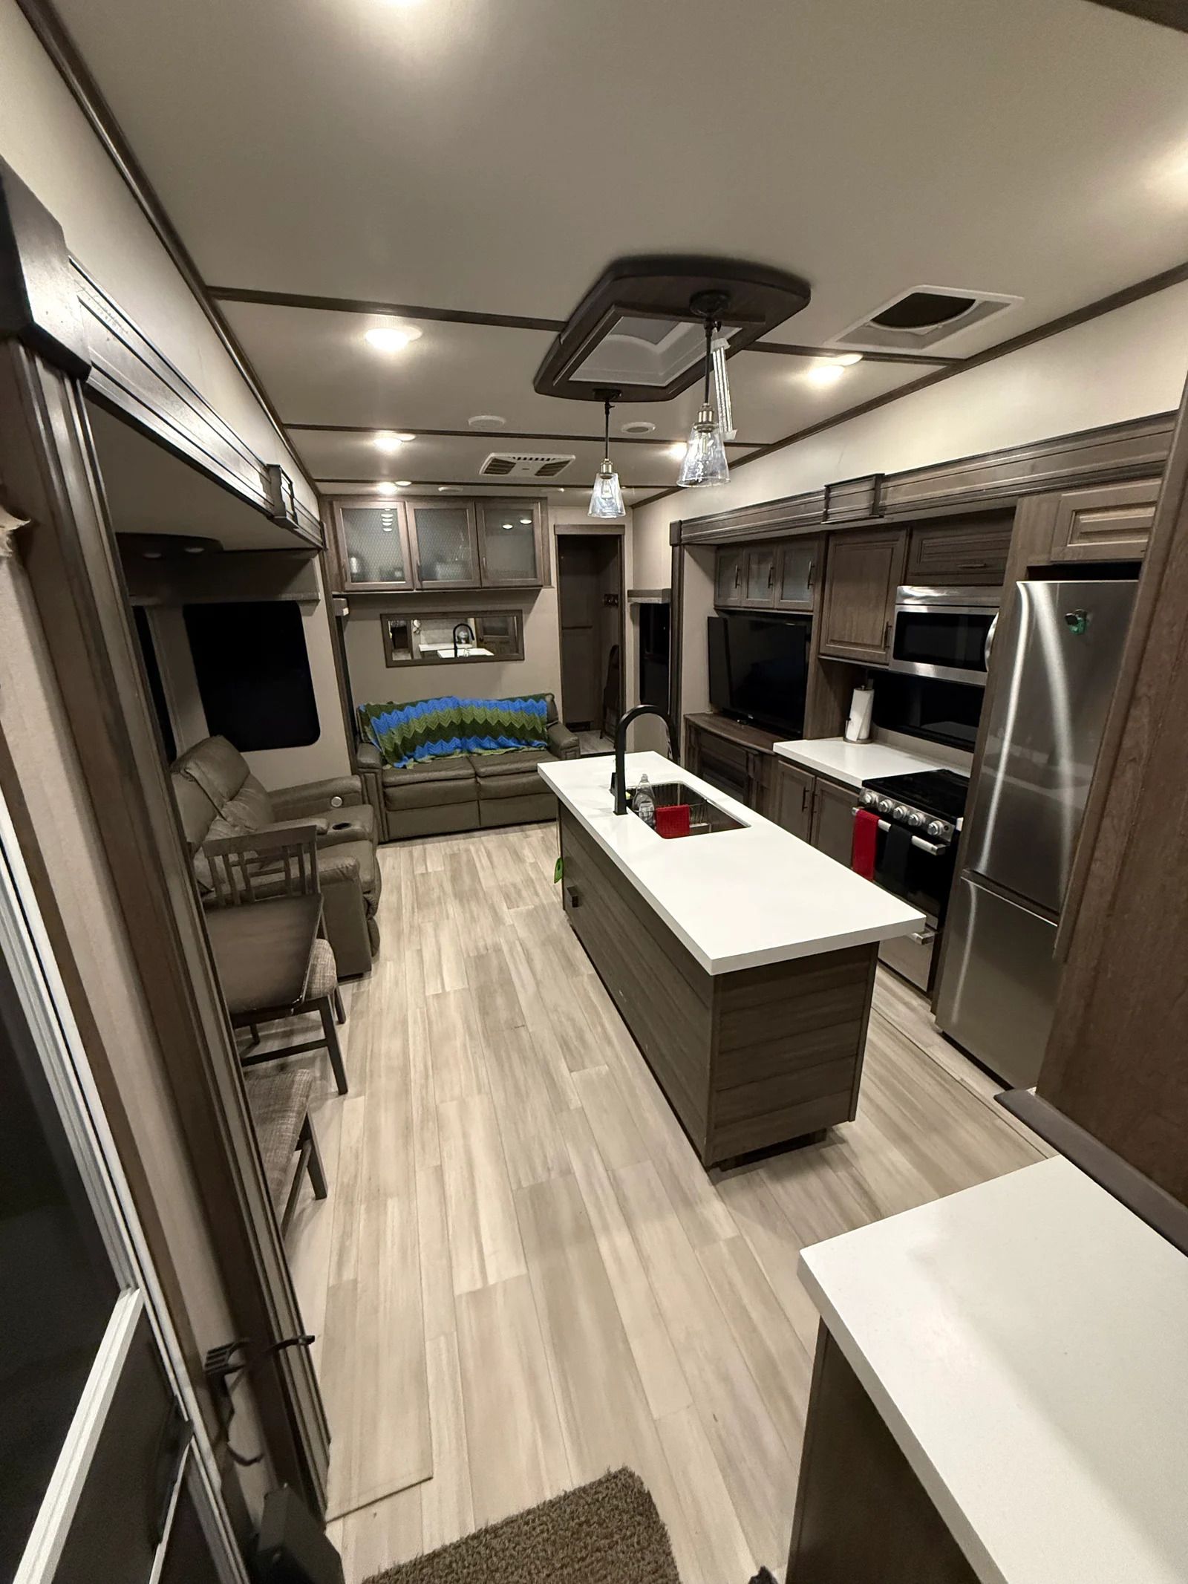
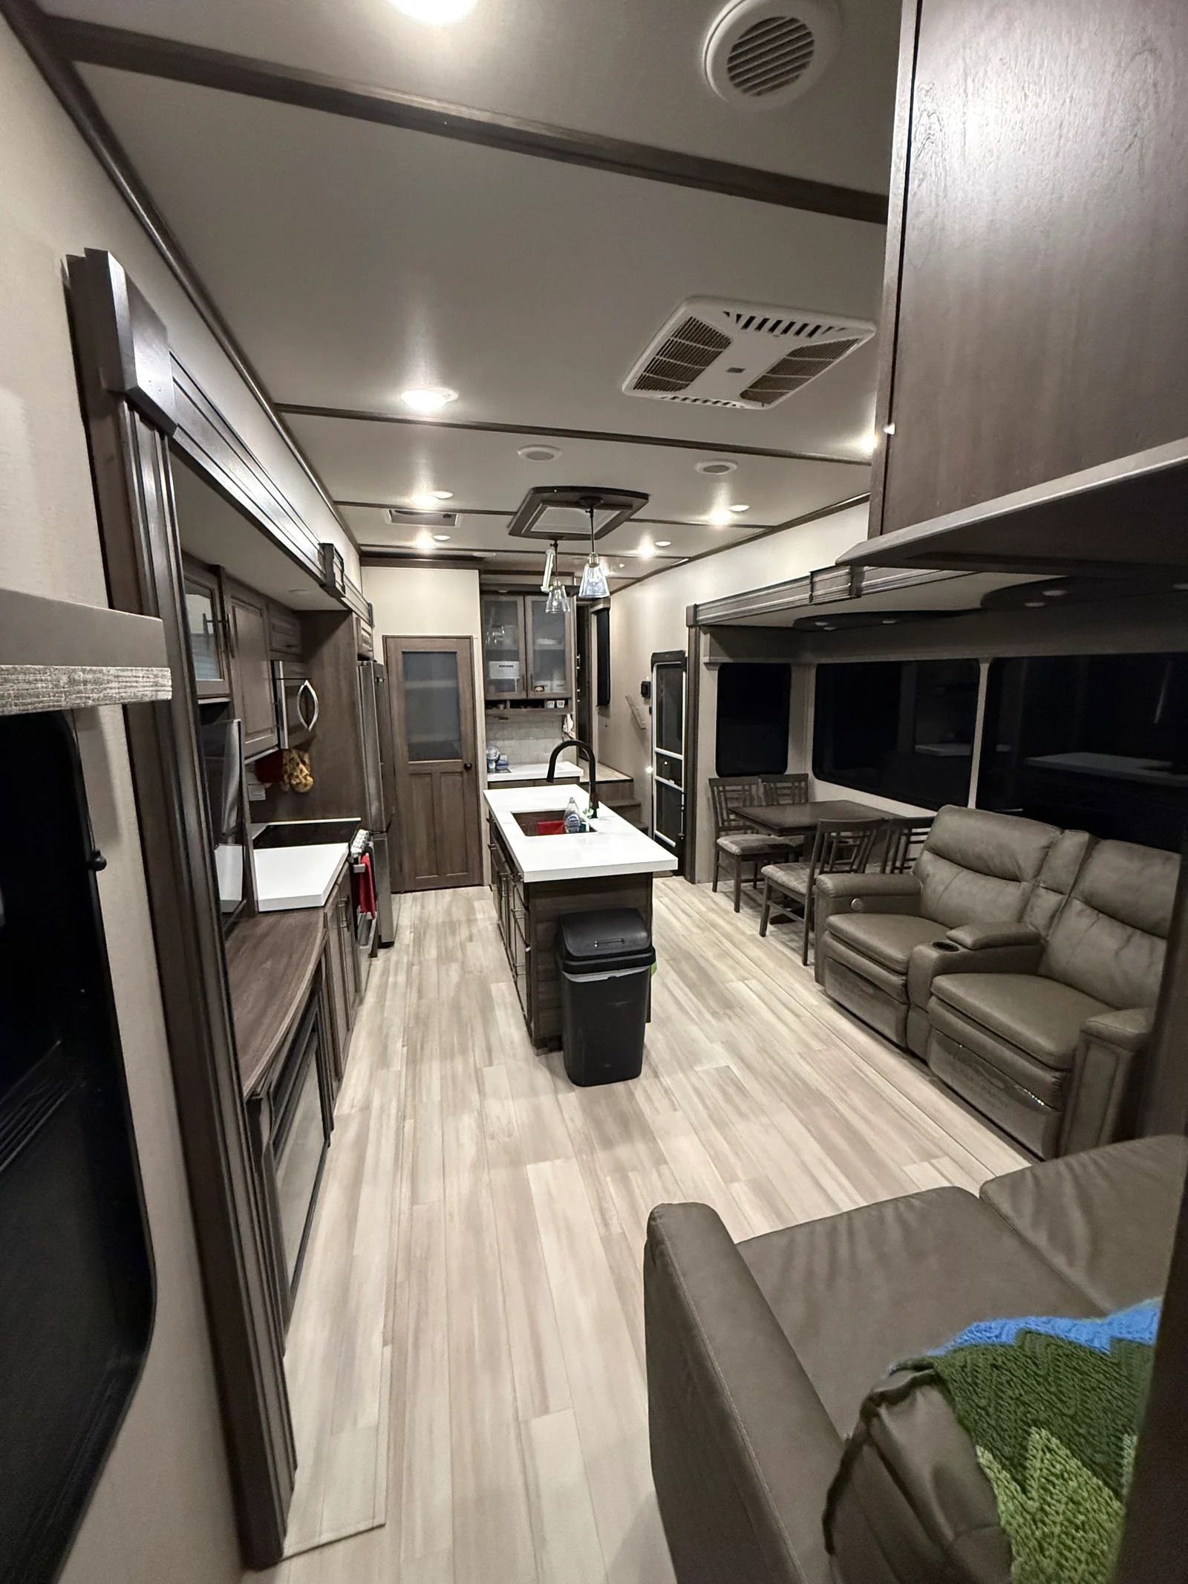
Main Living & Kitchen Area (Center)
- Curbside Slide: Houses the free-standing dinette and theater seating facing the entertainment center.
- Roadside Slide: Houses the entertainment center (LED TV with fireplace), pantry (air fryer and additional small appliances), hutch, and residential-style kitchen appliances, including an approximately 18 cu. ft. refrigerator, 3-burner cooktop/stove, and microwave.
- Island: Centrally located kitchen island featuring an undermount sink.
- Includes a tri-fold sofa bed.